 WhatsApp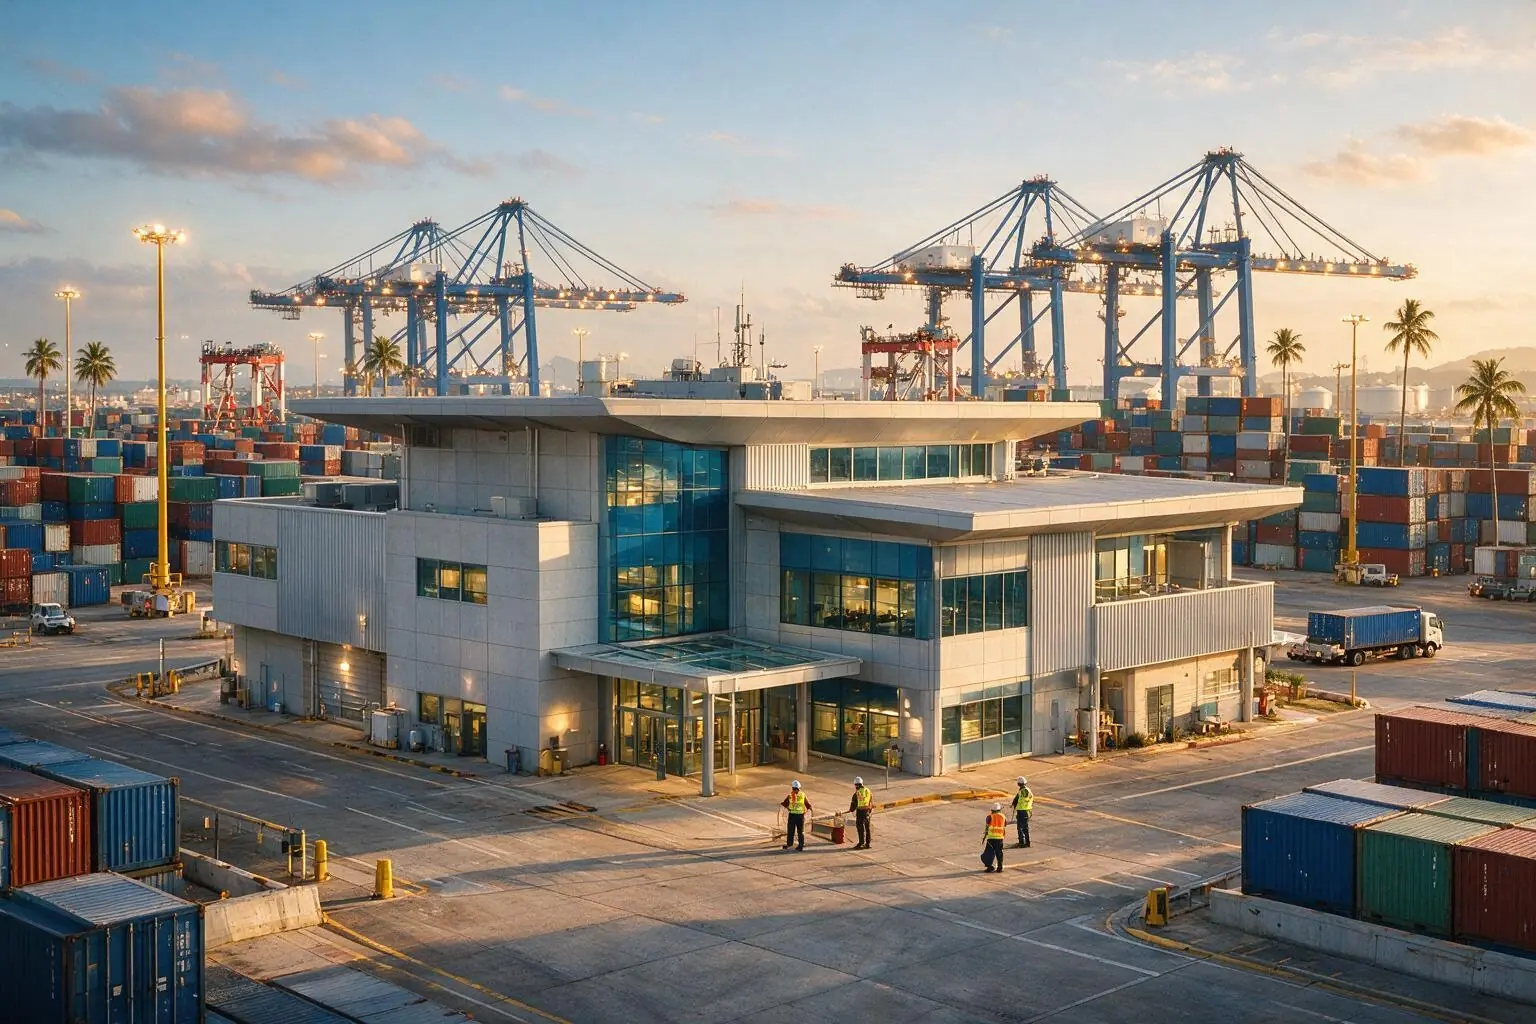
Warehouses and Industrial Buildings
Storage height, racking and what is stored drive the fire design in a warehouse. IBS installs the consultant’s scheme, including yard hydrants and pump rooms, and coordinates it with the racking layout.
General Contracting
Sprinkler systems, hydrants, hose reels, pump rooms, and fire detection and alarm systems for offices, hospitals, hotels, warehouses and airports, installed to your consultant’s drawings by IBS’s own engineers and workmen.
Last updated: 29 September 2026
In Short
A fire fighting contractor installs a building’s fire protection systems: sprinklers, hydrants, hose reels, the pumps and tanks that feed them, and the detection and alarm system that raises the warning. IBS installs and tests these with its own engineers and workmen, to the approved drawings. The owner obtains the fire NOC; IBS liaison is charged separately.
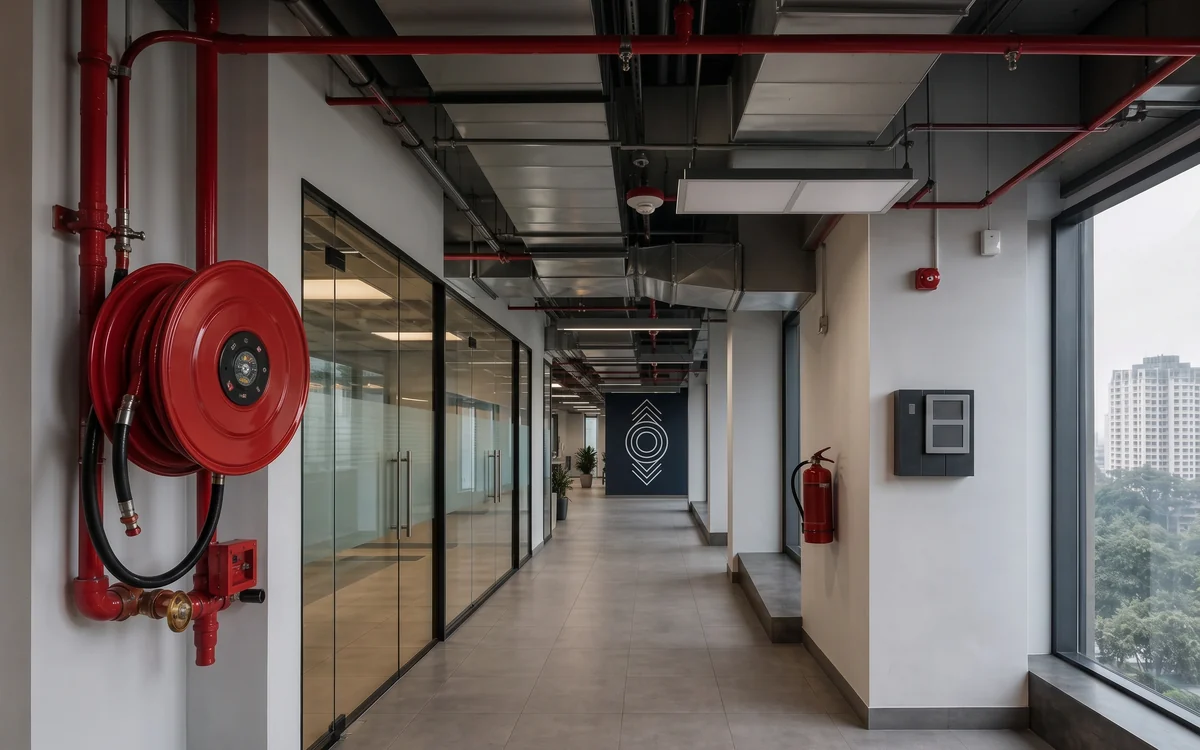
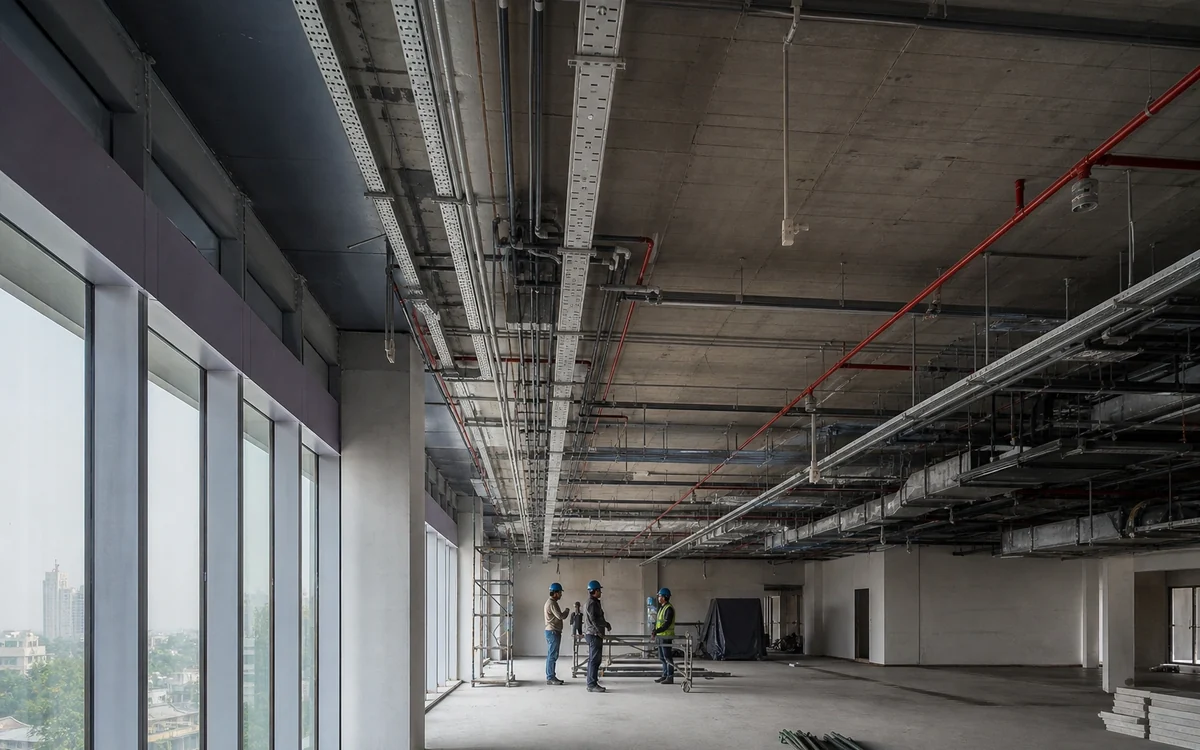
In fire fighting, a late change is expensive. A sprinkler head moved to clear a light fitting has to still protect the area it was placed for, and a hydrant main rerouted around a duct has to still deliver the pressure the design assumed. When fire fighting is a separate vendor who arrives after the ceiling is set out, those compromises get made on site. Impulse Branding Solutions installs fire fighting inside its own MEP team, under the same project lead as the HVAC, electrical and ceiling trades, so the sprinkler layout is agreed on the coordinated services drawing before anything is hung. Every network is pressure tested before the ceiling closes, and the test records are ready for the fire authority’s inspection.
Working in Mumbai? See Fire Fighting Works in Mumbai for Mumbai fire, power and landlord rules.
What We Make
India's fire sprinklers market reached US$ 626.7 Million in 2025 and is forecast to reach US$ 1,328.1 Million by 2034, a compound annual growth rate of 8.44% (IMARC Group, 2026). Buying the right equipment is only half of the job. Whether a system works on the day it is needed depends on how it was installed, tested and coordinated with everything else in the ceiling. IBS installs four families of systems, alone or inside a full fit-out.
General Contracting · Type 01
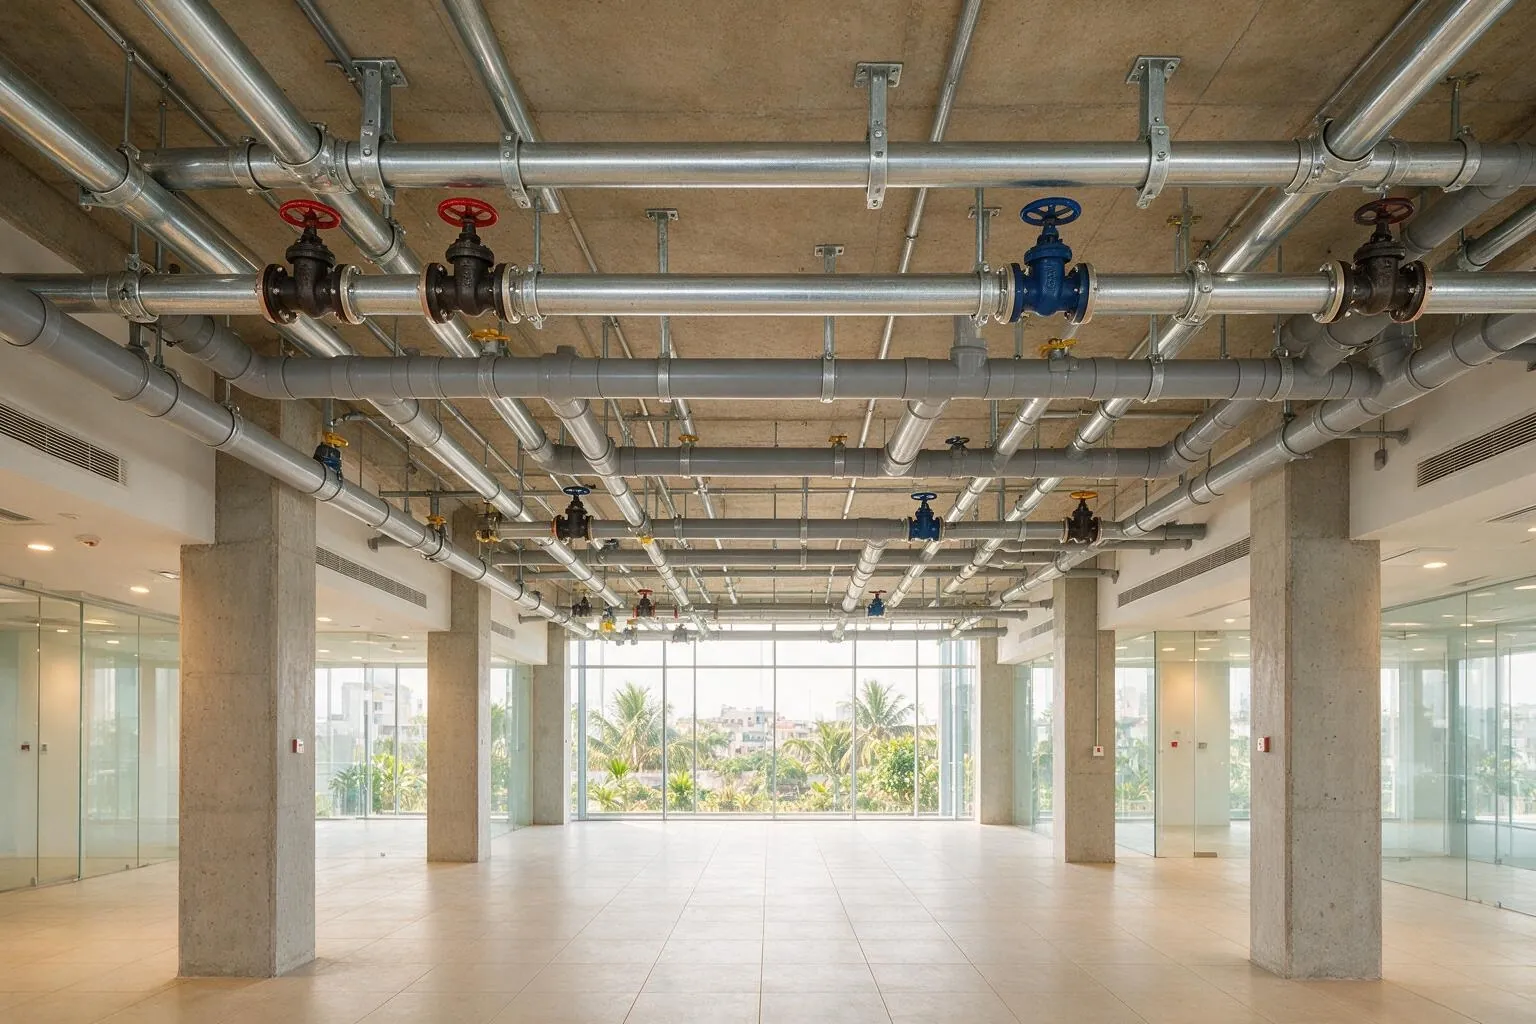
A sprinkler system is a network of water-filled pipes with heads spaced across the ceiling. Each head opens on its own when the heat at that head reaches its rating, so water goes to the fire rather than the whole floor. The layout comes from the consultant’s design. IBS’s job is to install it so every head still covers the area it was placed for once the ceiling, lights and ducts are in.
General Contracting · Type 02
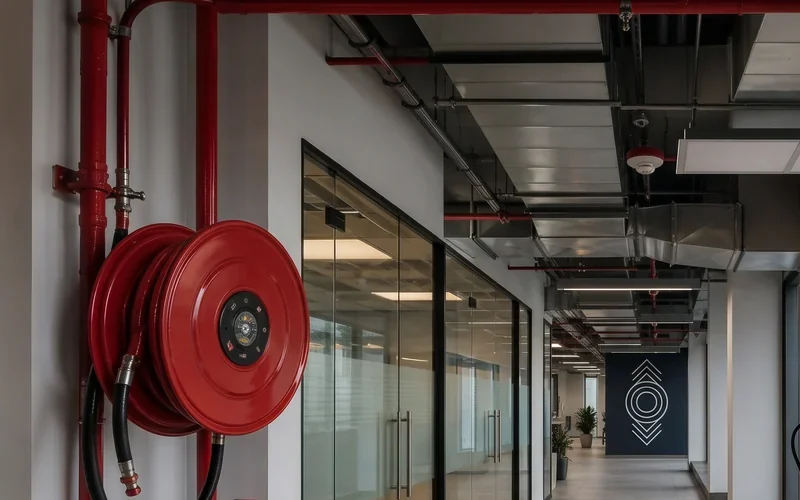
Hydrants and hose reels put water in the hands of people fighting a fire. Hose reels are for trained occupants tackling a small fire early. Hydrant landing valves and yard hydrants give the fire brigade a pressurised supply inside and around the building.
General Contracting · Type 03
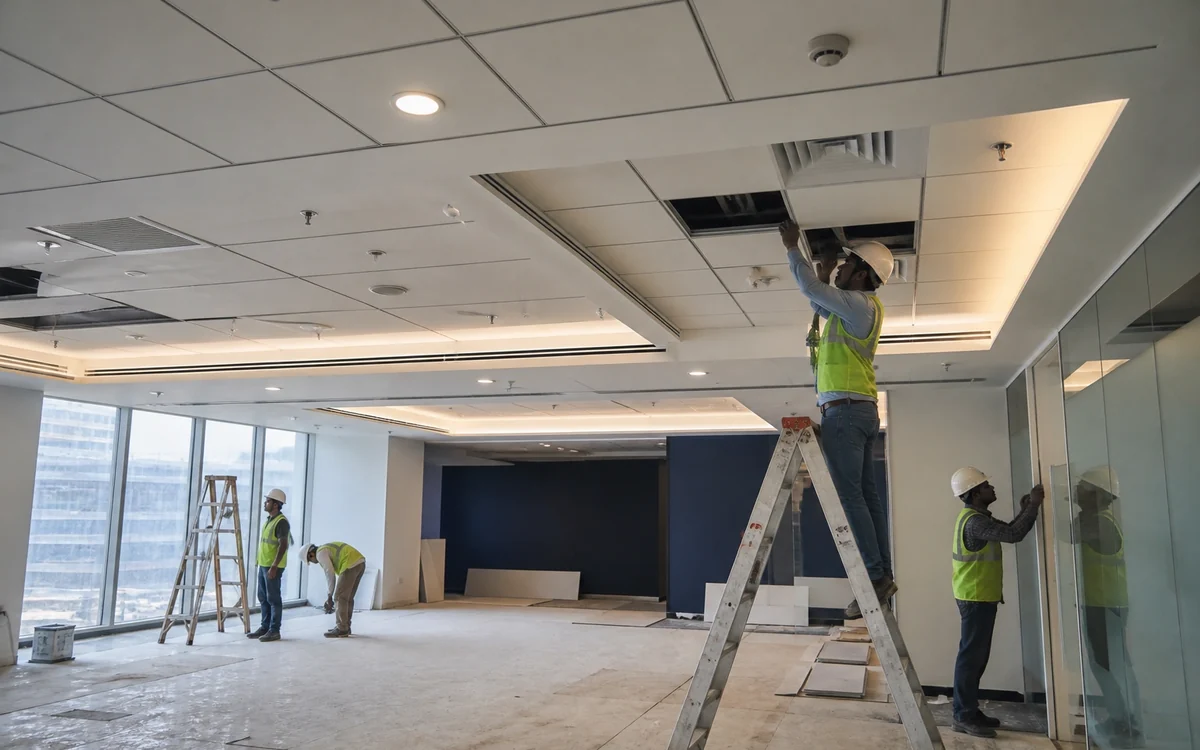
Detection is designed to raise the warning early, often before anyone smells smoke. Smoke and heat detectors report to a fire alarm panel, which sounds the alarm, shows where the fire is and can signal other systems to respond. IBS installs and wires the system and runs a functional test of every device before handover.
General Contracting · Type 04
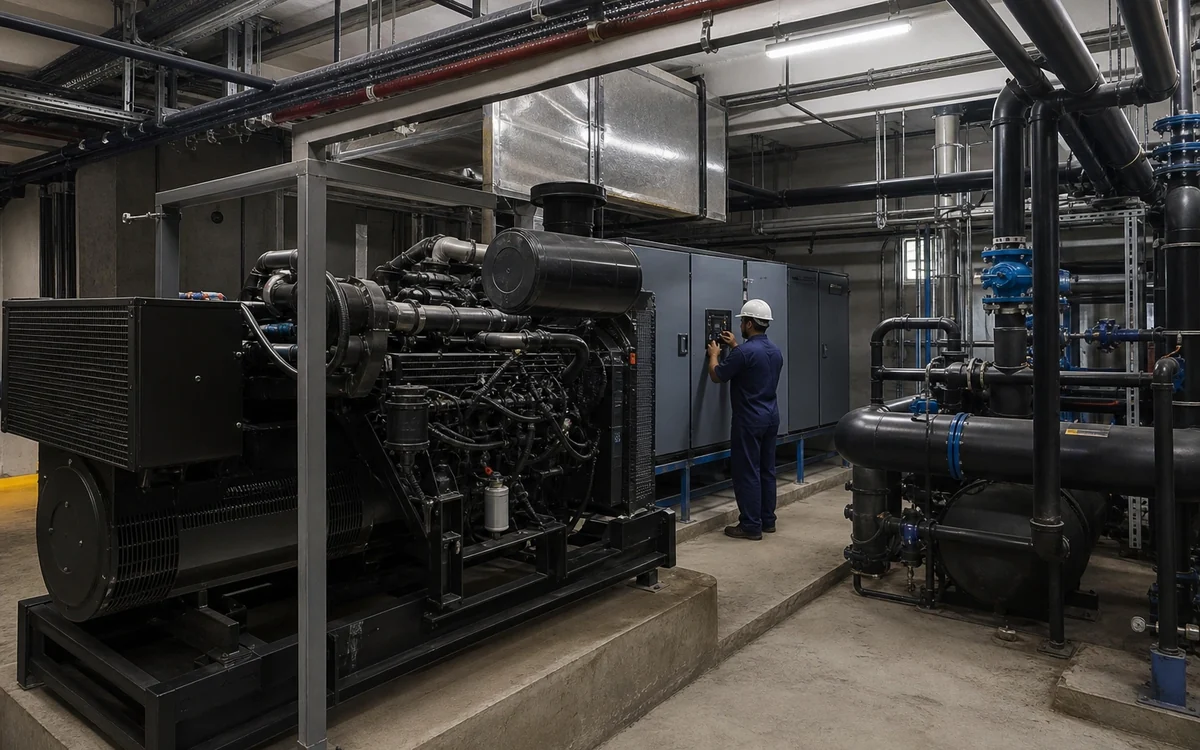
Sprinklers and hydrants are only as good as the water pushed into them. The pump room holds the pumps, controllers and headers that keep the network pressurised and deliver flow when a head opens or a hydrant is used. IBS installs the pump room and its pipework to the design, and tests the pumps before handover.
Specification
Fire rules in India are adopted by each state and enforced by the local fire authority, and they are revised over time. So the drawings approved for your building decide what is installed, not a general rule of thumb. IBS installs to those drawings and proves the installation by testing it.
Ready when you are
Share the site, the scope and the date you need it working. We quote against a BOQ with every component itemised, and the first site visit carries no charge.
How We Deliver
Fire fighting inside a fit-out follows the fit-out’s own programme, and a standalone package is programmed at quotation against its scope. The sequence below is the same either way.
IBS walks the site against the fire drawings: riser and pump room locations, ceiling depths, the existing network if there is one, and the water storage available. Gaps are raised as written queries.
Shop drawings for sprinklers, hydrants and detection are drawn from the approved design and coordinated with HVAC, electrical and ceiling layouts, then submitted for approval.
Equipment and material options are priced line by line against the BOQ. Procurement runs once you or your consultant choose.
Pipework is installed and supported in the order agreed with the other ceiling trades, with isolation planned zone by zone in occupied buildings.
Sprinkler and hydrant networks are hydraulically pressure tested and held before insulation, ceilings or boxing hide them.
Sprinkler heads, hydrant valves, hose reels, detectors, call points, panels and pumps are installed and connected once the tested pipework is signed off.
Pump performance tests and a functional test of every alarm device, then handover of test certificates, as-built drawings and O&M manuals. The owner applies for the fire NOC; IBS can handle liaison as a separately charged service.
Why Buyers Choose IBS
Fire fighting is often let as its own package to a separate vendor who starts once the ceiling is set out. IBS installs it inside one in-house MEP team. These are the differences on site.
Sprinkler, duct, cable tray and light positions are drawn together on one coordinated services drawing. Because fire fighting, HVAC and electrical report to one IBS project lead, a clash is solved on the drawing instead of by moving a head on site.
IBS has an in-house design team, fire fighting included. Where your architect or fire consultant has prepared the design, IBS installs it as drawn, raises shop drawings and written queries against it, and offers alternates only as priced options. Where there is no consultant, IBS’s own team prepares the fire drawings for your approval.
Every sprinkler and hydrant network is pressure tested before the ceiling closes, pumps are performance tested, and every detector and call point is functionally tested. The records go into the handover packet.
The building owner obtains the fire NOC. IBS hands over the test certificates and as-built drawings the inspection asks for, and can handle liaison with the fire authority as a separately charged service.
Fire systems in occupied offices, hospitals and hotels are changed zone by zone, keeping the rest of the building protected. IBS is BCAS-cleared to work across the entire airport premises, including airside.
Many commercial fit-outs award fire fighting to its own vendor. Here is how that compares with fire fighting installed by the same team that runs the other ceiling trades.
| Separate fire fighting vendor | Fire fighting inside IBS’s MEP team | |
|---|---|---|
| Sprinkler layout versus the ceiling | Often set out after the ceiling grid, lights and ducts, then heads moved to fit | Agreed on one coordinated services drawing before any trade installs |
| Who resolves a clash | Two or three vendors negotiate through the main contractor | One project lead resolves it in a site meeting |
| Testing | Timed by a vendor who does not control the ceiling programme | Pressure tested before the ceiling closes; pumps and alarms tested before handover |
| Fire NOC paperwork | Records gathered at the end from several parties | Test certificates and as-built drawings issued with the handover packet; liaison available as a paid service |
| Occupied buildings | Isolation planned by a vendor who does not control the other trades | Zone-by-zone changeover planned with the whole fit-out programme |
Sectors We Serve
Every building type asks something different of its fire systems. These are the sectors where IBS installs fire fighting and what each one asks.
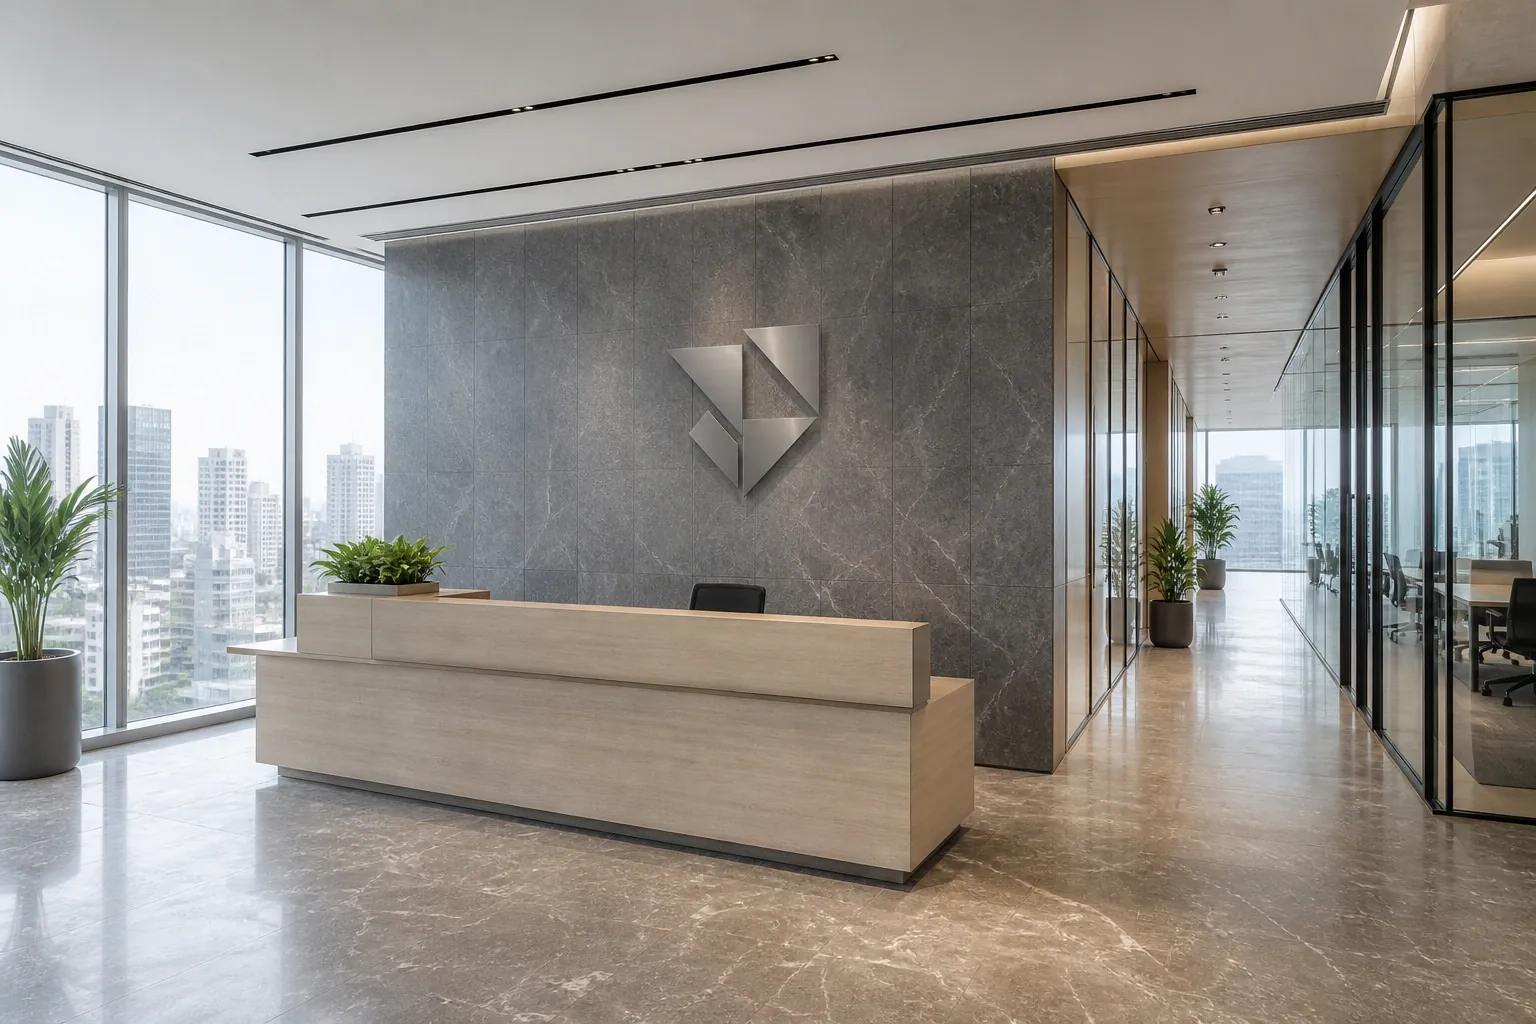
Office fit-outs usually modify a base-building system: branch lines rerouted and heads relocated to a new ceiling layout, and detectors added for new rooms. The change has to be tested and recorded before occupation.
See corporate office projects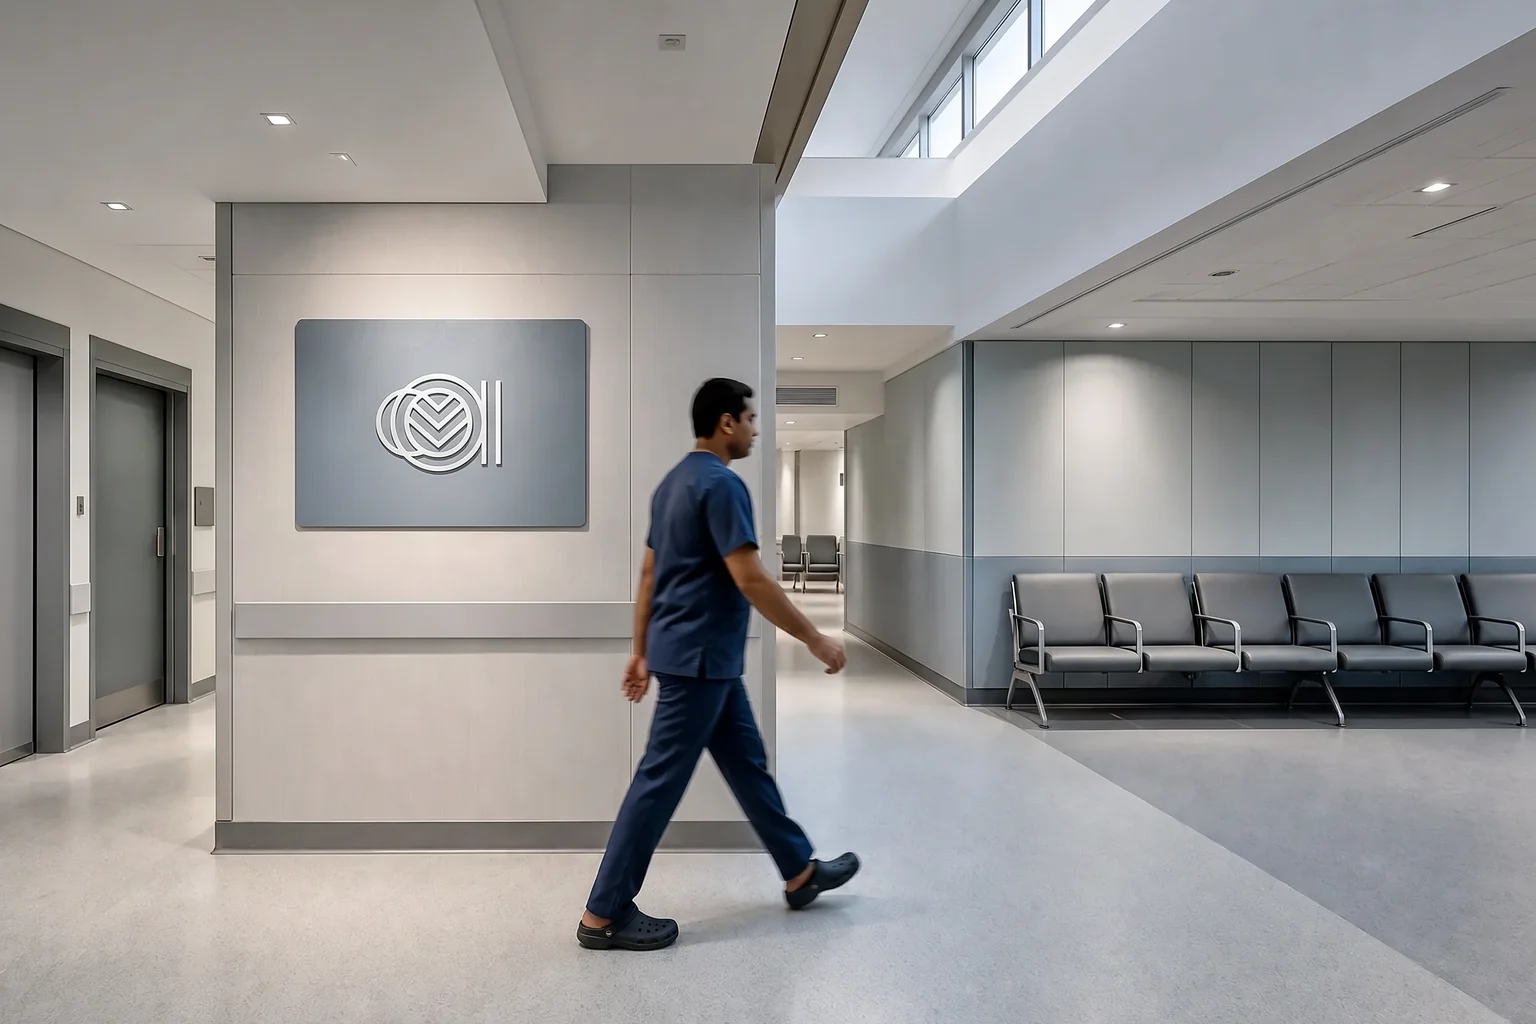
Patients who cannot leave on their own change how fire protection and alarms are planned. Works in running hospitals are phased so wards and theatres stay protected throughout.
See healthcare projects
Guest rooms, kitchens and banquet halls each carry different fire risks. Work in operating hotels is phased floor by floor, with guest areas kept protected and quiet.
See hospitality projects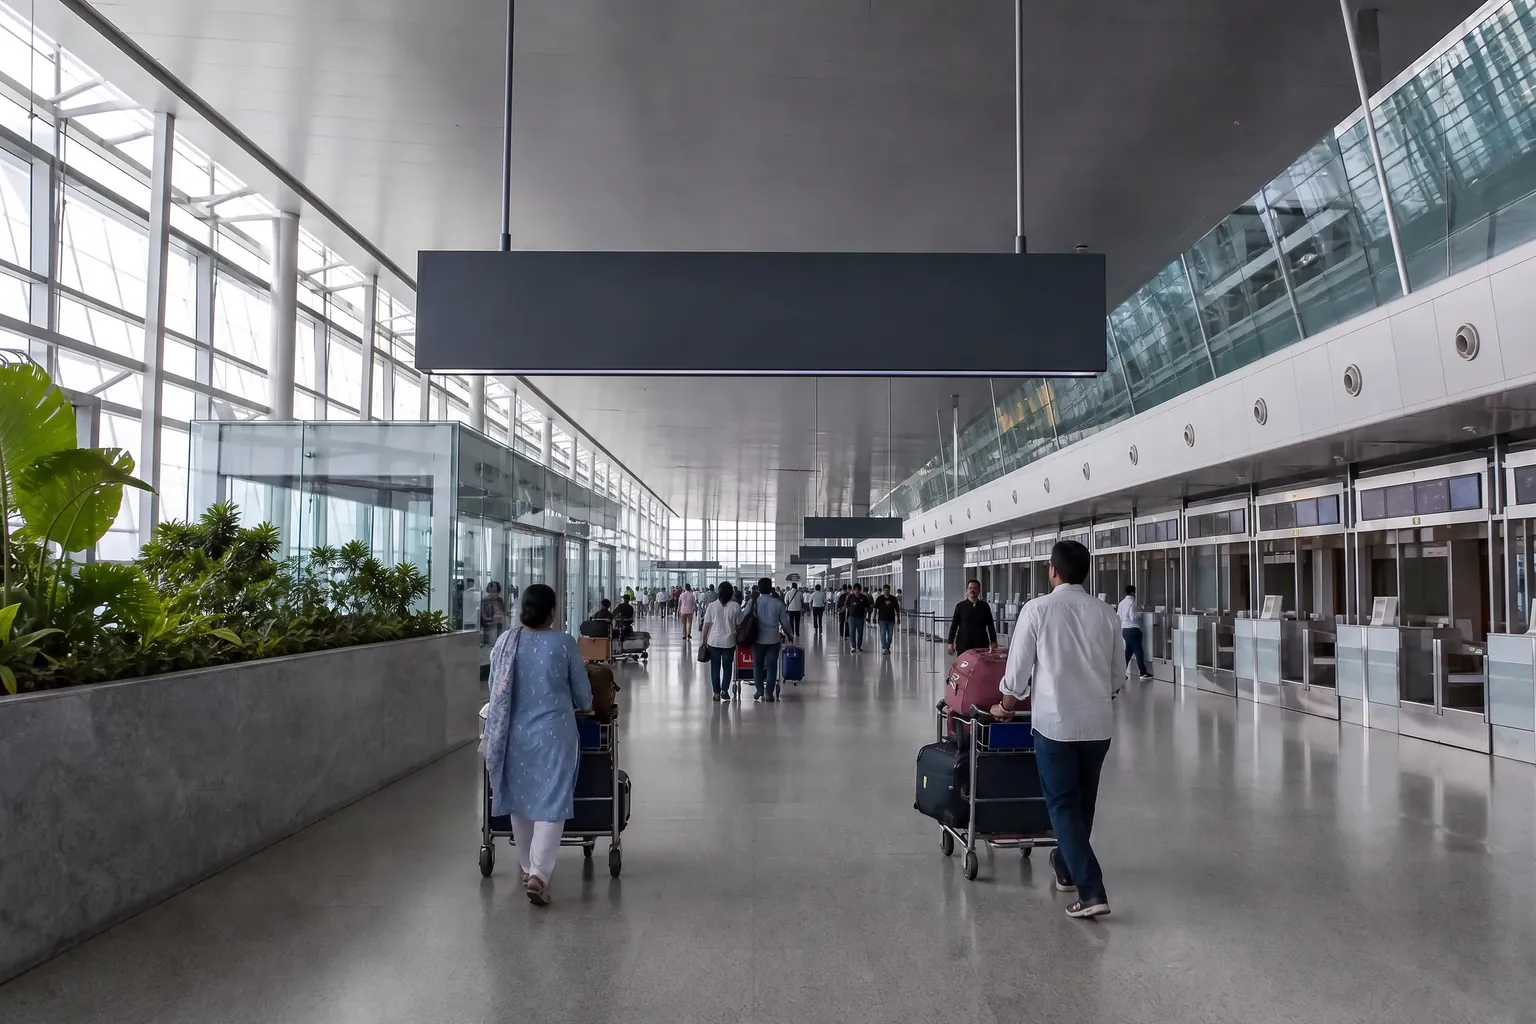
Terminal retail units, lounges and back-of-house rooms tie into the airport’s own fire system under the operator’s rules. IBS is BCAS-cleared to work across the entire airport premises, including airside.
See aviation projects
Mall units connect to the landlord’s sprinkler and alarm system under the mall’s technical rules and handover dates. Standalone stores need their own system installed to the approved drawings.
See retail projectsStorage height, racking and what is stored drive the fire design in a warehouse. IBS installs the consultant’s scheme, including yard hydrants and pump rooms, and coordinates it with the racking layout.
Commercials
Fire fighting is quoted from the approved fire drawings and a BOQ. There is no meaningful per-square-foot rate, because two floors of the same size can need very different systems.
Supply and installation of the pipework, heads, valves, hydrants, hose reels, detection and alarm devices and pumps on the BOQ, shop drawings, coordination with the other services, pressure and functional testing, test certificates, as-built drawings and O&M manuals.
The systems the design calls for, the number of heads and devices, pipe lengths and sizes, the equipment options chosen, access and height, and whether the building stays occupied while the system is changed.
The fire NOC and any other licences, permits and NOCs, which the building owner or occupier obtains; IBS can handle liaison as a separately charged service. Where IBS’s design team prepares the fire drawings, they are quoted as their own line.
| Discipline | Term |
|---|---|
| Fire fighting installation | twelve months on installation from handover |
| Pumps and detection equipment | manufacturer warranty passed through separately |
The initial site visit against your fire drawings is provided without charge and without obligation. On an existing building, the survey also records the network already in place, because a fit-out usually changes it rather than replacing it.
Questions
These are the questions facility heads, architects, project managers and procurement teams most often ask before appointing a fire fighting contractor.
The Company
Impulse Branding Solutions is a Mumbai-headquartered, vertically integrated commercial branding and fit-out execution company with over fifteen years of operating history. We deliver across two service lines under one roof: print branding and signage, including ACP cladding, LED sign boards, glow signs, channel letters, vehicle wraps and exhibition fabrication, and commercial interior fit-outs covering civil, MEP, false ceiling, joinery and turnkey contracting.
Our in-house manufacturing facility, in-house civil and engineering team and in-house furniture factory near Vasai East mean every project, from a single signage installation to a multi-Crore fit-out, runs through one team with single-point accountability. Approved vendor with Adani Airports, HSBC, Reliance Retail, HDFC ERGO, HDFC Life, Godrej Finance, EPSON, Duravit, Tata CLiQ, Canon, Aditya Birla Fashion and Retail. BCAS-cleared for airport work. Pan-India delivery at a single execution pace.
Read more about IBSTrack Record
A senior, in-house project team
Civil, MEP, and joinery leads supporting enterprise fit-out and branding projects across India.
“Every project runs under one accountable team, from site survey to final handover.”
Company-level BCAS security clearance for airport projects; site access arranged per assignment
Approved vendor with
Adani Airports · HDFC ERGO · Reliance Retail · Godrej Finance · EPSON · Duravit · HSBC · Tata CLiQ · Canon · Aditya Birla Fashion and Retail · HDFC Life
Past clients
Accessorize · Adani Airports · Aditya Birla Fashion and Retail · Duravit · EPSON · Godrej Finance · HDFC ERGO · HSBC · Reliance Retail · Sagility · Society Tea
Related Capabilities
Fire fighting is one of four MEP disciplines, and it shares the ceiling with the others. These are the IBS service lines it works most closely with.
In-house mechanical, electrical, and plumbing execution for commercial buildings, fit-outs, and new construction. HVAC, firefighting, UPS, DG sets, plumbing systems.
View DetailsCommercial HVAC installation: VRF and split systems, chilled water, ducting, ventilation and kitchen exhaust, installed, tested and commissioned by in-house engineers.
View DetailsComplete commercial electrical installations: LT panels, wiring, lighting design and installation, power points, UPS, and building electrical systems to NBC standards.
View DetailsCommercial plumbing: water supply, drainage, sanitary fittings, washroom fit-outs, and building-level plumbing systems, executed in-house.
View DetailsReferences
Ready to Start?
Share the drawings, the building type and your target date. IBS will walk the site and send an itemised BOQ, with equipment options priced side by side.
Request a fire fighting quoteTell us about your fire fighting works requirement.